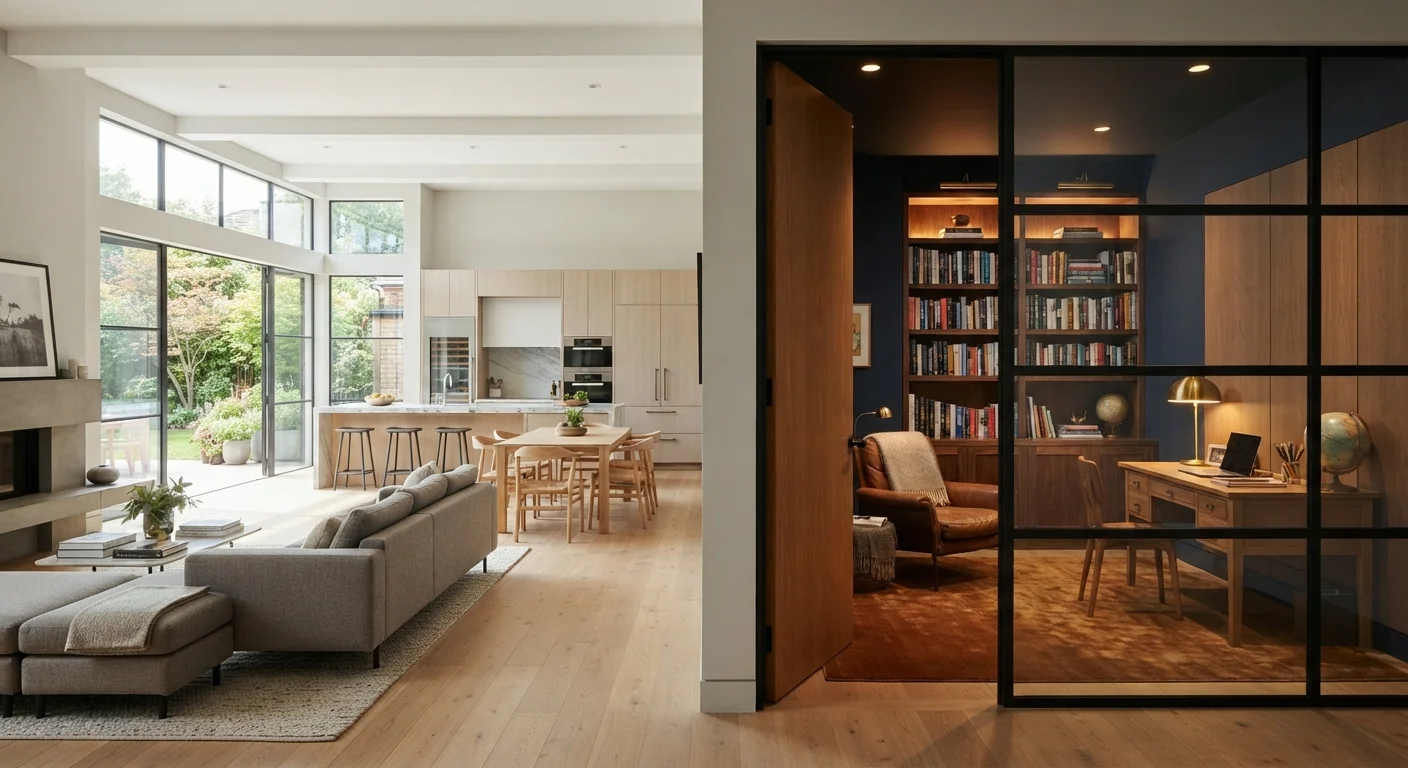
What Each Layout Actually Means
The term open-plan living refers to a floor plan in which two or more traditionally separate rooms — most often the kitchen, dining area, and living room — share a single, undivided space. Walls between these zones are removed or never built, creating a continuous expanse. Defined rooms, by contrast, follow the older convention of discrete, enclosed spaces each dedicated to a specific function, connected by hallways or doorways.
Neither layout is inherently superior. Each is an architectural tool with genuine strengths and real limitations, and the choice between them deserves the same careful thought you'd bring to any significant home decision. Before committing to renovation work, it's worth reading our guide to what actually happens when you remove an interior wall, since structural, electrical, and plumbing realities are often more complex than they appear.
How They Compare Across Key Criteria
Weighing these two layouts side by side makes the practical differences clear. Consider each criterion in the context of your specific household rather than general design preferences.
| Criterion | Open-Plan Living | Defined Rooms |
|---|---|---|
| Natural light distribution | Excellent — light travels across the full space | Limited to each room's own windows |
| Acoustic privacy | Poor — sound travels freely throughout | Good — walls absorb and contain noise |
| Perceived spaciousness | High — especially in smaller homes | Lower, but each room has clearer purpose |
| Heating and cooling efficiency | Can be less efficient — larger volume to condition | More efficient — zone each room independently |
| Renovation complexity | High — structural assessment and permits needed | Low — no structural changes required |
| Suitability for WFH households | Limited — distractions difficult to avoid | Strong — dedicated, closable workspace possible |
| Furniture arrangement flexibility | High — large footprint allows varied layouts | Constrained by room dimensions and doorways |
| Odour containment (cooking) | Poor — cooking smells spread throughout | Good — kitchen smells stay contained |
One factor the table can't fully capture is acoustic experience. Open plans are notoriously difficult to soundproof — cooking smells, television audio, and conversations travel freely. This is livable for some households and genuinely disruptive for others. Spatial perception also plays a role: smaller homes often feel more generous without dividing walls, but the same absence of walls can make a large open floor feel cavernous and hard to furnish well.
~52%
US homeowners preferring open-plan layouts
Surveys by the National Association of Home Builders have consistently found open-plan kitchen and living areas among the most desired features in new construction.
10–15%
Potential heating cost increase in large open spaces
The US Department of Energy notes that open, undivided spaces typically require more energy to heat and cool than zoned, enclosed rooms of equivalent total area.
Practical Considerations Before You Renovate
If you're leaning toward opening up your floor plan, the first step is establishing whether any wall you want to remove is load-bearing. Load-bearing walls carry structural weight from above; removing one without proper support can compromise the integrity of the home. This assessment must be done by a licensed structural engineer or qualified contractor — not estimated from visual inspection alone.
Permits are typically required for structural wall removal in most US jurisdictions. Check your local building department's requirements before any work begins, and factor inspection timelines into your project schedule.
Hybrid Options Are Worth Considering
Many homeowners find that a middle path works best: sliding barn doors, folding glass partitions, or half-height dividers preserve visual openness while restoring some acoustic separation when needed. These approaches are generally less disruptive than full wall removal and don't typically require structural permits, though you should always confirm local requirements with your building department.
If you're keeping defined rooms but want them to feel less closed-off, design principles that address spatial perception can create a more open atmosphere without touching a single wall. Strategic use of mirrors, consistent flooring, and borrowed light through interior glazing are all options worth exploring. Our guide to furniture arrangement principles also covers how layout choices within a room affect perceived openness significantly.
For a thorough pre-renovation review — covering proportions, light sources, and traffic flow — our room assessment checklist is a practical starting point before any decisions are finalized.