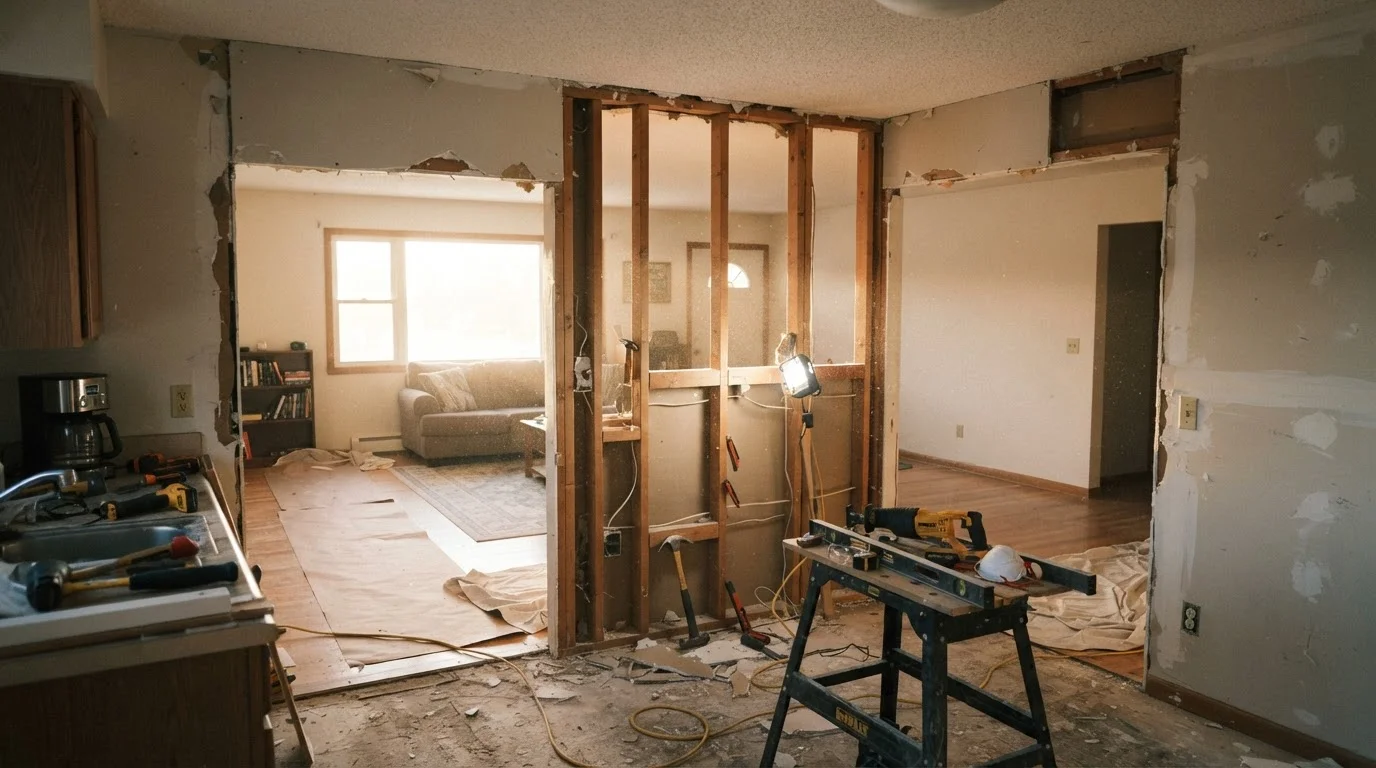
Why Wall Removal Is More Than Just Demolition
The appeal of open-plan living is easy to understand: more natural light, better flow between rooms, and a sense of spaciousness that closed-off floor plans rarely offer. But the reality of removing an interior wall involves far more than swinging a sledgehammer. Walls do things — they carry loads, conceal utilities, and define the acoustic and thermal character of a home.
Before you begin planning, it helps to understand the full scope of what changes when a wall comes down. If you're new to renovation projects, the foundational concepts in home renovation are worth reviewing first — including how trades interact and what realistic timelines look like.
~$1,200–$10,000+
Typical wall removal cost range in the U.S.
Estimates from construction industry sources reflect wide variation based on wall type, size, and hidden utilities involved.
65%
New homes built with open-floor-plan layouts
According to the National Association of Home Builders, roughly two-thirds of newly built U.S. homes feature open-plan living areas.
The Structural Question: Load-Bearing or Not?
The first — and most important — question is whether the wall you want to remove is load-bearing. Load-bearing walls transfer the weight of your roof, upper floors, or both down through the wall framing and into the foundation. Removing one without engineering a proper substitute creates a structural gap that can cause sagging, cracking, or in serious cases, collapse.
Non-load-bearing partition walls simply divide interior space and carry no structural load. These are generally safer candidates for removal, though "safer" does not mean "simple."
Clues that a wall may be load-bearing include: it runs perpendicular to ceiling joists, it sits directly above a beam or foundation wall in the basement, or it passes through multiple floors of the home. Clues are not conclusions — a licensed structural engineer should evaluate any wall you're considering removing, particularly in older homes where construction methods varied widely.
Get a Structural Assessment First
Before hiring a contractor or pulling a permit, invest in a consultation with a licensed structural engineer. They can review your home's framing, identify load paths, and specify the correct beam size if needed. This upfront cost — typically a few hundred dollars — can prevent far more expensive mistakes later.
What's Hidden Inside: Utilities That Change the Equation
Even a confirmed non-load-bearing wall can contain surprises. Electrical wiring, plumbing supply or drain lines, and HVAC ducts are routinely routed through interior walls — and their presence turns a straightforward demolition into a multi-trade project.
- Electrical: Circuits feeding outlets, switches, or fixtures must be properly rerouted or terminated by a licensed electrician. You cannot abandon live wiring inside a sealed wall.
- Plumbing: Supply lines can often be rerouted, but drain lines — especially for wet walls (those backing a bathroom or kitchen) — may require significant replumbing due to slope requirements.
- HVAC ducts: Heating and cooling registers inside a wall will need to be relocated. This can affect the efficiency of your entire system if not handled by a qualified HVAC technician.
These hidden elements are a leading reason why renovation budgets get derailed. A preliminary inspection — sometimes using a stud finder, outlet tester, or thermal imaging — can give you a rough sense of what's inside before committing to a scope of work.
Permits, Codes, and the Paper Trail That Protects You
Most jurisdictions in the United States require a building permit for wall removal, particularly when a load-bearing wall or any regulated utility is involved. Permits exist for good reason: they ensure the work is reviewed against local building codes and inspected at key stages. Skipping this step is a risk that can surface at resale, during a refinance appraisal, or after an insurance claim.
To pull a permit, you typically submit a description of the work — and for structural modifications, a plan stamped by a licensed engineer. Your local building department can tell you exactly what's required for your project and jurisdiction. Requirements vary significantly by municipality, so verify directly rather than relying on general estimates.
Permit Requirements Vary by Location
There is no single national standard for when a permit is required for wall removal — rules differ by state, county, and city. Some jurisdictions require permits for any structural work; others have thresholds based on scope or value. Contact your local building department before starting work, and confirm whether your contractor or you as the homeowner will be responsible for pulling the permit.
How Open-Plan Living Changes the Way a Home Feels and Functions
Once the practical hurdles are cleared, it's worth thinking carefully about what life in an open-plan space actually looks and feels like. The benefits are real — better sightlines, more flexible furniture arrangements, improved light penetration, and easier supervision of children. But so are the trade-offs.
Acoustics: Sound travels freely through open spaces. Kitchen noise — appliances, cooking, conversation — carries into living and dining areas without partition walls to absorb it.
Heating and cooling: Open volumes are harder to zone efficiently. A large combined space may feel drafty in winter or expensive to cool in summer, depending on window placement and HVAC capacity.
Visual clutter: Without walls to contain it, mess in one zone is visible from all others. Thoughtful storage and design become more important, not less.
Once a wall is removed and the space is reconfigured, your approach to decorating will shift too. The room assessment checklist covers proportions, light, and traffic flow — all of which take on new significance in an open plan. For broader interior design inspiration, the Interior Design hub is a useful starting point.
Finishing the Space: What Comes After Demolition
After structural work is complete and inspected, the finishing phase begins — and it's often more involved than homeowners expect. The floor where the wall once stood will show a gap or discoloration that needs to be patched or covered with new flooring. The ceiling will have a visible seam or texture difference where the wall's top plate was removed. Paint colors and trim profiles will need to extend seamlessly into what was previously a separate room.
A beam installed to replace a load-bearing wall may be hidden within the ceiling (a flush beam) or left exposed as a design feature (a drop beam). Both options have aesthetic implications worth considering early in the planning process — not as an afterthought once the structure is already in place.
The result, when done well, can genuinely transform a home. The key is understanding that open-plan living is as much an engineering project as it is a design one — and treating it accordingly from the very first conversation with a professional.
This article is for general informational and educational purposes only. Wall removal projects may involve structural, electrical, plumbing, and regulatory considerations that vary by home and jurisdiction. Always consult licensed professionals — including a structural engineer and your local building department — before beginning any structural renovation work.