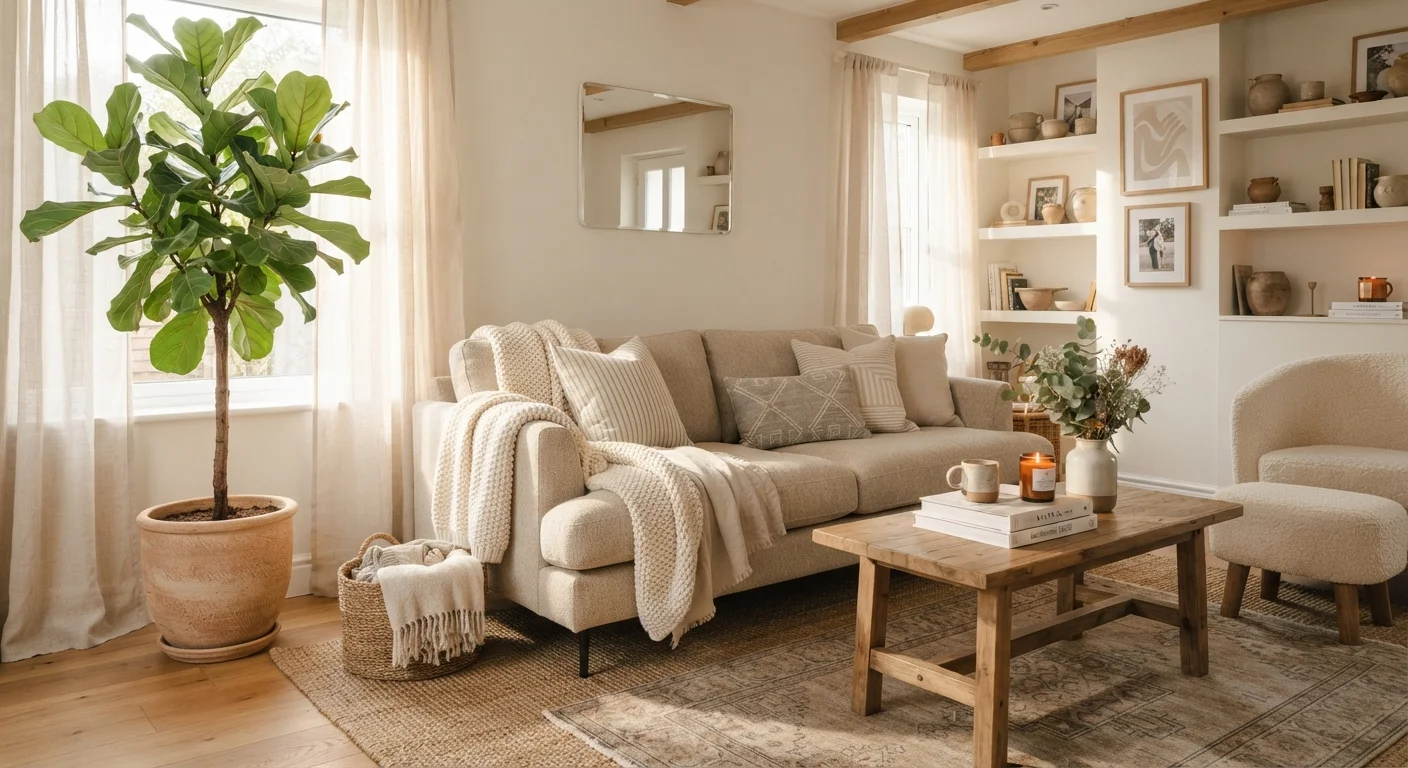
Why Interior Design Principles Matter More Than Trends
Decorating a first home can feel like stepping into a world where everyone else already knows the rules. Scroll through any design platform and you'll encounter confident proclamations about what's in, what's out, and what you absolutely must have right now. Ignore most of it — at least for now.
Trends are cosmetic. Principles are structural. A room that works well does so because of how its pieces relate to each other in size, visual weight, and light — not because it features the fashionable accent color of the season. Learning to see those underlying relationships is what transforms decorating from guesswork into a repeatable skill.
This guide introduces the foundational concepts that trained designers use: scale, proportion, balance, flow, and light. Once you understand these, you can evaluate any room, diagnose why something feels off, and make changes with more confidence. For a deeper look at the wide variety of design traditions you might draw from, explore global interior design styles and find what resonates with your own aesthetic.
Scale
The size of a piece of furniture or décor relative to the room it's placed in. Oversized pieces in a small room feel oppressive; undersized pieces in a large room look lost.
Proportion
The size relationship between objects within a space — how a coffee table relates to the sofa above it, or how an artwork relates to the wall behind it.
Visual weight
How heavy or dominant an object appears, based on its size, color, texture, and pattern — not its actual physical mass. A dark, patterned chair can feel 'heavier' than a pale, larger one.
Ambient light
The general, overall illumination in a room. It sets the baseline brightness and usually comes from ceiling fixtures or large windows.
Traffic flow
The natural paths people take when moving through a room. Good furniture layouts preserve clear, comfortable routes between doorways and key areas.
Undertone
The subtle underlying hue in a paint color or material. A 'white' wall can have a pink, green, or yellow undertone that becomes obvious once other colors are placed next to it.
Scale and Proportion: Getting the Size Right
Scale refers to the size of an object relative to the room it occupies. Proportion refers to how the sizes of different objects in the room relate to each other. These two concepts work together, and getting them wrong is one of the most common decorating mistakes in first homes.
A sofa that fills 80 percent of a small living room will make the whole space feel airless. A dining table that seats ten in a room meant for four looks incongruous and blocks movement. Conversely, too many small pieces in a large room create visual noise without any sense of anchor.
- Measure before you buy. Mark out furniture footprints on the floor using painter's tape before committing to a piece.
- Follow the rug rule. In a seating area, a rug should be large enough for at least the front legs of all major furniture to rest on it.
- Watch your wall art. A single small print on a large wall almost always looks lost. Group smaller pieces or choose one substantial piece scaled to the wall.
Tape It Out Before You Commit
Use painter's tape to outline the footprint of any major furniture piece directly on the floor before purchasing or moving it in. Walk around it, sit near it, and live with the outline for a day or two. This simple step catches sizing problems before they become expensive returns.
Balance, Flow, and How Rooms Feel to Move Through
Balance in design means distributing visual weight evenly across a space so it doesn't feel lopsided. That weight comes from size, color, pattern, and texture — not just physical mass. A large pale sofa and a small dark armchair can feel visually balanced because the dark chair carries more visual weight per square inch.
There are two kinds of balance: symmetrical (a mirror image on both sides of a central axis, common in traditional interiors) and asymmetrical (different elements that carry equivalent visual weight, common in contemporary design). Both are valid; neither is objectively superior.
Flow is about movement — how comfortably you can walk through and between spaces. A general guideline used by many designers suggests leaving at least 30–36 inches of clear walkway in primary traffic paths. Furniture that blocks natural routes through a room creates unconscious frustration even when the décor itself is attractive.
Before you finalize a furniture layout, walk through every entry and exit point in the room. If you have to angle your body to get past the coffee table, the layout needs adjusting. Our room assessment guide includes a practical traffic-flow checklist worth reviewing before any major arrangement.
Light: The Element That Changes Everything
Light is arguably the single most powerful variable in any interior. It affects how colors appear, how large a room feels, and how comfortable it is to spend time in. Yet it's often treated as an afterthought — a lamp bought because it filled a gap, not because it served a purpose.
Interior designers typically think about light in three layers:
- Ambient light — the room's overall illumination, usually from overhead fixtures or large windows.
- Task light — focused light for specific activities like reading, cooking, or working at a desk.
- Accent light — directional light used to highlight architectural features, artwork, or focal points.
A room lit exclusively from a single overhead source tends to feel flat and institutional. Adding a floor lamp, table lamp, or under-cabinet strip light — even without changing anything else — can immediately make a room feel warmer and more intentional.
Don't Skip Electrical Safety
Swapping plug-in lamps and light bulbs is safely within DIY territory. But installing new fixtures, adding circuits, or modifying wiring requires a licensed electrician and often a permit. Never attempt electrical work beyond your qualifications — the risks include fire and serious injury.
For any electrical installation beyond swapping out a bulb or plug-in fixture, consult a licensed electrician. Wiring work typically requires permits and professional expertise.
Color Basics Without Overwhelm
Color is where many first-time decorators freeze. The number of options is genuinely staggering, and the stakes feel high — paint, after all, covers every surface. The key is to approach color last, not first.
Once you understand the light in your room, your fixed architectural elements (flooring, trim, cabinetry), and the general scale and layout, color becomes a much easier conversation. You're choosing to complement what already exists rather than starting in a vacuum.
A few principles that hold up across most design approaches:
- The 60-30-10 rule is a common starting point: 60% of the room in a dominant color (often walls or large furniture), 30% in a secondary color, and 10% in an accent. It creates variety without chaos.
- Undertones matter more than hue. A beige wall can read pink, yellow, or green depending on its undertone and the room's light. Always test paint samples on the actual wall before committing.
- Cohesion beats matching. Colors don't need to match — they need to belong to the same visual family. A room where everything matches can feel sterile; intentional contrast feels curated.
For a look at how common color assumptions go wrong, read through common interior design myths — including whether dark paint really shrinks a room.
Where to Start When You Have a Blank Slate
The most practical advice for decorating a first home is this: start with one room, and start with the largest piece in it. Anchor decisions — the sofa in a living room, the bed in a bedroom, the dining table in an eating space — set the scale and tone for everything that follows.
Before you move or buy anything, assess the room as it is. Measure it. Photograph it in morning and afternoon light. Note what's fixed and what's flexible. That pre-work prevents expensive mistakes and is covered in detail in our room styling assessment guide.
If your decorating aspirations connect to a broader renovation project — replacing flooring, opening up a wall, or updating fixtures — our first-timer renovation guide will help you understand that process before you begin. For those interested in incorporating sustainable choices, sustainable interior design practices offers a grounded look at what that actually involves in real homes.
Decorating well is a gradual process. Give yourself permission to live in a space before filling it — your instincts about what's missing will sharpen once you've moved through a room day after day.
Room Styling Assessment Checklist
A structured walkthrough of everything to evaluate before decorating — from fixed architectural elements to light sources and traffic patterns. Ideal reading before any room project.
First-Timer Renovation Overview
Covers the planning basics, trade roles, and realistic timelines for renovation work — essential context if your decorating plans involve structural or finish changes.
Sustainable Interior Design Primer
Explains what sustainability actually looks like in residential interiors, from material choices to low-impact finishes, without the greenwashing.