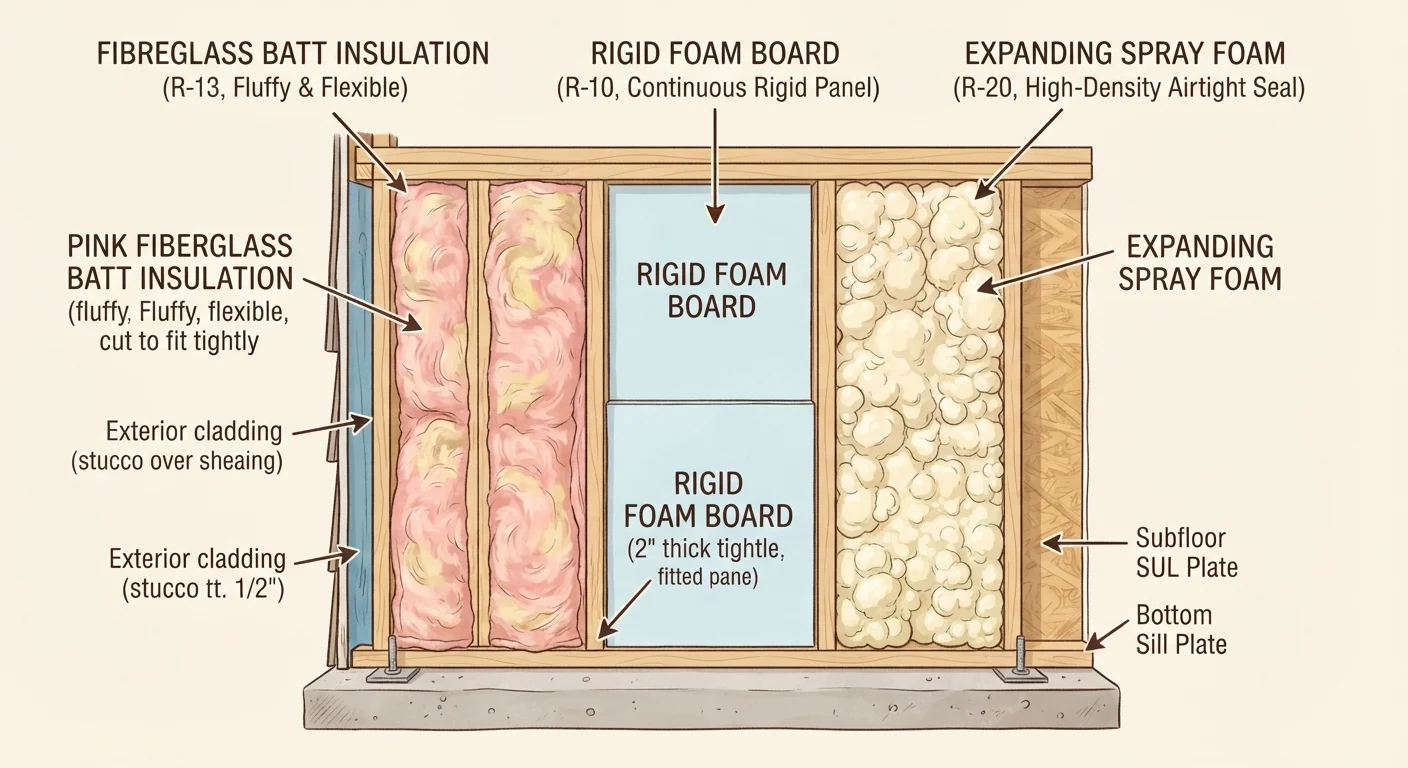
How the Three Insulation Types Work
All three insulation materials slow the transfer of heat, but they do so through different mechanisms — and that distinction matters when choosing between them.
Fibreglass batts trap tiny pockets of air within loosely woven glass fibers. That trapped air resists heat movement, but the material itself does nothing to block airflow. Any gaps around edges, electrical boxes, or plumbing penetrations become pathways for conditioned air to escape. Proper fitting is critical.
Rigid foam board — available in expanded polystyrene (EPS), extruded polystyrene (XPS), or polyisocyanurate (polyiso) — uses a denser cell structure to deliver higher R-values per inch. Closed-cell varieties also act as a vapor retarder, making them well-suited for below-grade applications like basement walls.
Spray foam expands on contact to fill every gap, crack, and irregular void. Closed-cell spray foam is both a vapor barrier and an air barrier in one application; open-cell foam is softer, more vapor-permeable, and less expensive but provides lower R-value per inch.
Comparing Performance: R-Value, Air Sealing, and Moisture
| Fibreglass Batts | Rigid Foam Board | Spray Foam | |
|---|---|---|---|
| R-Value per Inch | R-2.9 to R-3.8 | R-3.8 to R-6.5 | R-3.7 to R-6.5 |
| Moisture Resistance | Low — absorbs moisture | High — closed-cell resists water | High (closed-cell) / Moderate (open-cell) |
| Air Sealing | None — gaps let air through | Partial — taped seams needed | Excellent — fills all voids |
| DIY Friendly | Yes — cut and fit | Moderate — requires cutting tools | No — professional equipment needed |
| Typical Cost (per sq ft) | Low | Moderate | High |
| Best Application | Attics, framed walls | Basements, exterior sheathing | Rim joists, crawl spaces |
R-value — the measure of thermal resistance — is only part of the insulation story. A material with a high R-value still underperforms if air moves freely around or through it. That's why spray foam dominates in air sealing, while fibreglass batts require a separate air barrier to perform at their rated R-value.
Moisture behavior is equally important in below-grade and humid climates. Fibreglass batts can absorb moisture and lose effectiveness, while closed-cell rigid foam and spray foam remain largely unaffected. When insulating a basement or crawl space, moisture resistance often outweighs raw R-value as a selection criterion.
R-49
Recommended attic insulation level for cold US climates
The U.S. Department of Energy recommends R-49 to R-60 for attics in Climate Zones 6–8, underscoring how insulation thickness and material choice interact.
25–40%
Estimated home heat loss through attic and walls
According to the U.S. Department of Energy, a significant share of residential heating and cooling energy is lost through poorly insulated building envelopes.
Installation Considerations for Homeowners
Fibreglass batts are genuinely accessible for most homeowners comfortable with basic tools. They're available in standard widths to fit 2×4 and 2×6 stud bays, and can be cut with a utility knife. Wear long sleeves, gloves, and an N95 respirator — the glass fibers irritate skin and airways.
Rigid foam requires a circular saw or utility knife to score and snap. Seams between boards must be taped or foamed to prevent air bypassing the panel edges. While rigid foam installation is achievable as a DIY project, cutting accurately around complex framing takes patience. Note that most foam boards are flammable and require a thermal barrier — typically drywall — when used in occupied spaces. Confirm local code requirements before installation.
Spray Foam Is Not a Standard DIY Project
Two-component spray polyurethane foam involves chemical reactions that generate heat and release isocyanates — compounds that pose respiratory risks without proper protective equipment and ventilation. Improper mixing ratios also produce off-ratio foam that can remain chemically active for extended periods. Always hire a licensed, trained installer for spray foam applications and vacate the space during and after installation per the manufacturer's curing guidelines.
For any insulation project that involves electrical work, gas lines, or structural modifications, consult a licensed contractor. Permits may be required depending on your municipality and the scope of the project.
Pairing your insulation upgrade with air sealing work amplifies results — see our guide to draught-proofing your home for practical steps you can take alongside insulation improvements.
Layer Materials for Maximum Performance
Many building professionals combine insulation types to get the best of each — for example, rigid foam on the exterior sheathing to break thermal bridging, paired with fibreglass batts inside the stud cavity. This hybrid approach can meet higher R-value targets without requiring thicker walls. Check your local building code to confirm target R-values before planning your insulation stack.
Choosing the Right Material for Each Location
The right insulation type depends less on brand or marketing claims and more on where and how it will be installed:
- Attics: Fibreglass batts work well in accessible attics with standard joist spacing. Blown-in fibreglass or cellulose is often used to supplement or top up existing insulation without full removal.
- Exterior walls (new construction or open stud bays): Fibreglass batts are the standard choice, though rigid foam on the exterior sheathing dramatically reduces thermal bridging through studs.
- Basement walls: Rigid foam board is widely preferred for its moisture resistance and ability to be mechanically fastened or adhered directly to concrete. Always check local code for required thermal barriers.
- Crawl spaces and rim joists: Closed-cell spray foam or rigid foam cut-and-cobble methods are both effective. The irregular geometry of rim joists makes spray foam particularly efficient here.
- Existing finished walls: Blown-in insulation (not covered in this comparison) is usually the only practical retrofit option without opening walls.
Whatever material you select, verify that the installed R-value meets or exceeds the minimum required by your local energy code. Requirements vary by climate zone across the United States.